Friday, January 13, 2017

Decrepit porch becomes heart of the home...

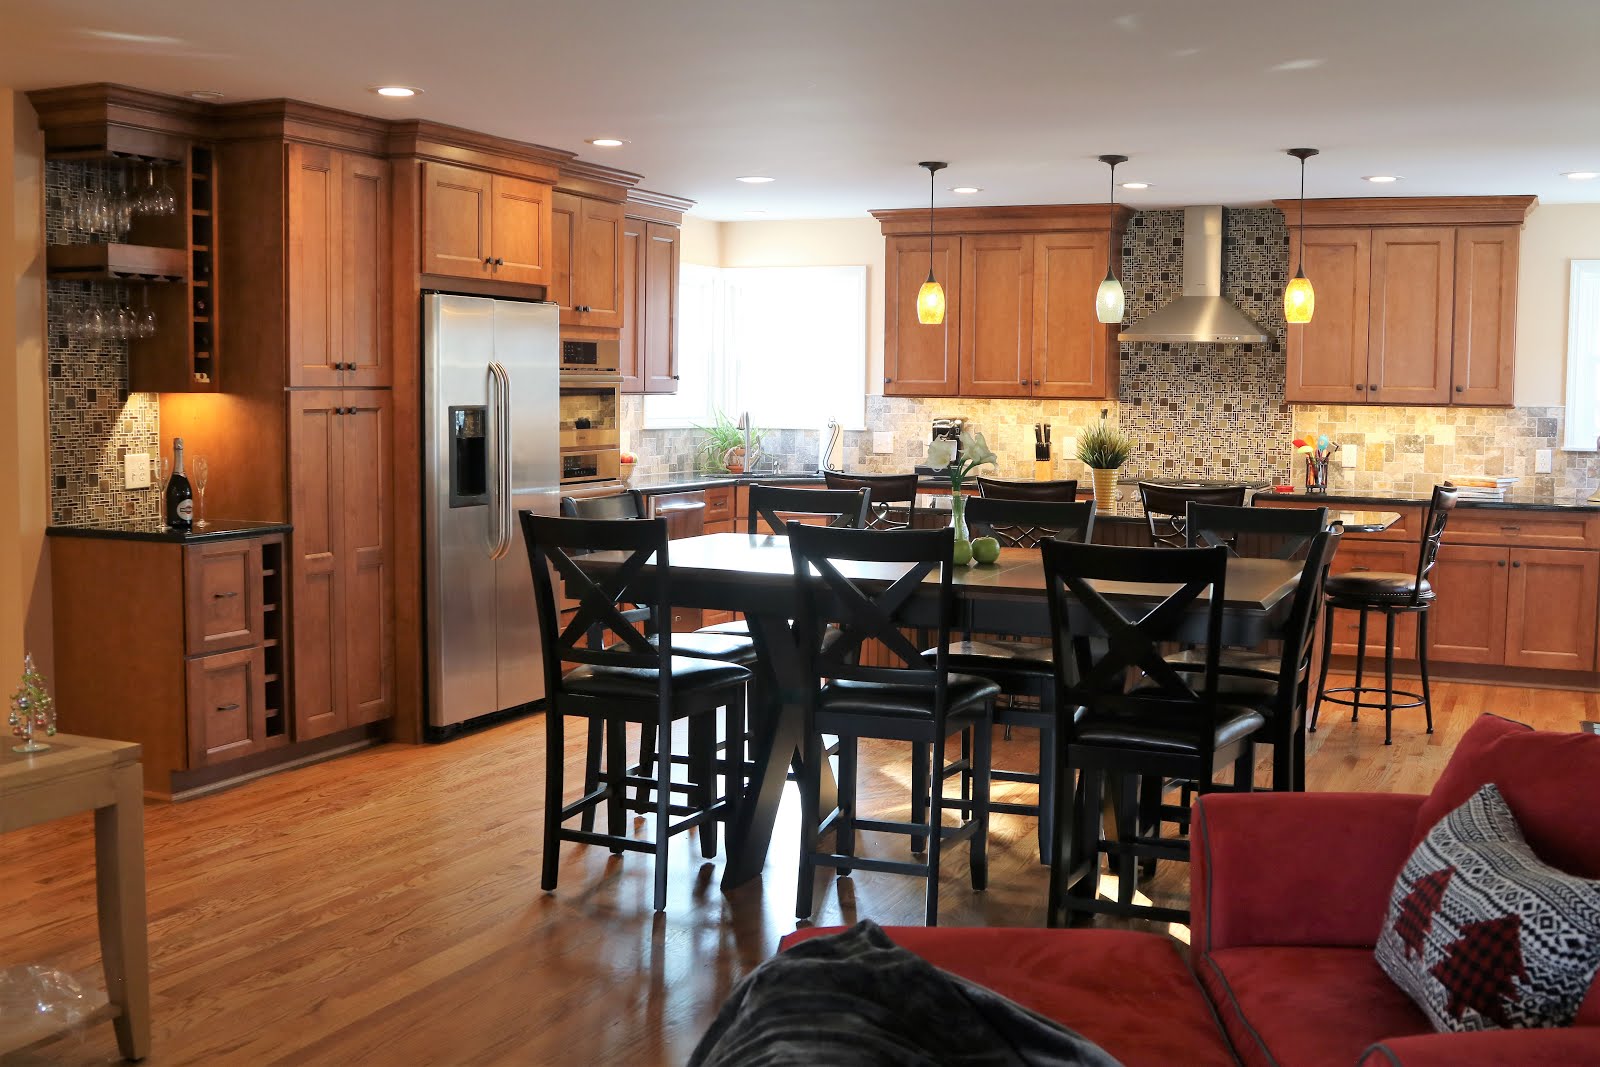
These homeowners had been slowly updating other parts of their home in a hot area in Cincinnati, and now they were ready for the big show: the entertainment core. Families do life differently these days, and it's always a pleasure to see these transformations of small, dank, sectioned off kitchen/dining/living room areas to large open spaces suitable for their spooky Halloween party or a late night of studying for the 2 girls.

after

before

As seen in the below plan, we removed the exterior bearing wall and turned the existing screened porch into the enlarged kitchen/dining area. Also slightly moved and remodeled the existing bath & bedroom, as well as opened up the stairway and closed off a hallway in order to create a small mudroom area.
plan

after

before

Above, rear wall was removed and kitchen opened to rear porch. Below is remodeled entry and opened up basement stairs. The transformation was so great it is hard to relate the before photos to the after.

after

before

Here is the remodeled bathroom

after
before

Below, the exterior decrepit screens were removed and rotting structure replaced in order to enclose this once useless space into the heart of the home.

after

before


Friday, November 11, 2016

Classically Chic Custom Cabinets

It's not very often we get to design a custom kitchen for the same client, but when they moved to a new home they didn't hesitate to give us the honor to do it again. They had a pretty good idea for the overall style, and together we were able to achieve that vision.

 The most challenging part of the kitchen was the island and hood stain. The client had a picture of what she wanted, so together we went to the local paint store and kept adding colors until we got it right. 
 The upper cathedral mullion glass doors, coupled with the glass hutch, give the cabinets transparency and allows for showing off decorative stemware.


Wednesday, October 5, 2016

Open for Entertaining

The client had a clear vision: bright, open and able to entertain. Through the addition of skylights, removal of walls and lots of counter space, the vision was attained.

 after

 before
The original laundry (above photo right) was long and narrow. We removed the fireplace (full masonry) and moved the wall 18" into the living room. We were able to maintain the existing ceiling beams in order to keep the character of the existing room.

 after

 before
The kitchen was moved to the existing dining area and the bearing wall was removed between existing dining and kitchen (wall in above photo to right). 


In addition, a (3) light window well was created to bring more natural light into the new kitchen area and the existing double window was turned into an extended counter bay window (see above).

after

 before
The existing stairway to the lower level was totally opened up on both sides, allowing more natural light and visual openness to the finished lower level.

We also added a custom shoe and storage bench in the expanded laundry room


Tuesday, July 5, 2016

Modern Master Bath Remodel

Prior to the remodel, this bathroom was your standard early 90's vintage featuring a framed brass shower door, drop-in jetted tub and standard finishes. The owner's desired a fresh, modern, open feel with some warm, spa like touches. Architecturally we decided to create a feature wall by framing in a utility shelf to hold the tub filler, decorative shelf at tub side and carried that element into the shower for product storage. By using a frame-less glass shower enclosure the feature wall carries seamlessly into the shower.


Thursday, February 25, 2016

Bathroom Remodel Goes Classic

While this home was built in the 90's in more of a transitional style, the homeowners decided to add a classic twist to their bathroom. They also decided to re-arrange existing fixture locations, remove some walls and really open things up.
Design Drawings
The final outcome

Thursday, January 14, 2016

Best of Houzz 2016

Meyer Brothers and Sons of Cincinnati, Oh
Awarded Best Of Houzz 2016

Over 35 Million Monthly Unique Users Nominated Best Home Building,
Remodeling and Design Professionals in North America and Around the World

[Cincinnati, Ohio], January 14, 2016Meyer Brothers and Sons has won “Best Of Customer Service” on Houzz®, the leading platform for home remodeling and design. The 38 year old family business was chosen by the more than 35 million monthly unique users that comprise the Houzz community from among more than one million active home building, remodeling and design industry professionals.


The Best Of Houzz is awarded annually in three categories: Design, Customer Service and Photography. Design award winners’ work was the most popular among the more than 35 million monthly users on Houzz. Customer Service honors are based on several factors, including the number and quality of client reviews a professional received in 2015. Architecture and interior design photographers whose images were most popular are recognized with the Photography award. A “Best Of Houzz 2016” badge will appear on winners’ profiles, as a sign of  their commitment to excellence. These badges help homeowners identify popular and top-rated home professionals in every metro area on Houzz.

“We’re in the business of making our customers happy,” said Rick Meyer, architect with Meyer Brothers and Sons. “We get to walk alongside other families, working with their ideas and budgets, and help them design and build a space that fits their ever changing familial needs.”

“Anyone building, remodeling or decorating looks to Houzz for the most talented and service-oriented professionals” said Liza Hausman, vice president of Industry Marketing for Houzz. “We’re so pleased to recognize Meyer Brothers and Sons, voted one of our “Best Of Houzz” professionals by our enormous community of homeowners and design enthusiasts actively remodeling and decorating their homes.”

Follow Meyer Brothers and Sons on Houzz http://www.houzz.com/pro/meyerbrothersandsons

About Meyer Brothers and Sons
Meyer Brothers and Sons, design | build | remodel offers a wide range of services for all of your building or remodeling needs, from design to completion. Within our company we ensure quality by personally starting and finishing each job, beginning with the design by our on staff architect, through the carefully managed construction process and ending each project well and on time. In-between we closely monitor and clearly communicate with our subcontractors, whom we have years of experience working together, to ensure accurate scheduling and quality workmanship. Our extensive wood & finishing shop produces custom crafted cabinetry for any room in your home, all designed and built to your specifications. Our on staff architect will work with you on your ideas, providing you with 2D and 3D drawings to help visualize the final outcome. Our family has been helping yours bring to fruition any project, big or small, since 1978.

Thursday, October 15, 2015

Custom Home

The design process started with some internet plans and inspiration images, exhibiting the clients attraction to simple, clean lines yet also wanting a lodge type feel home. The 5 acres they owned was conducive to such a design, nestling the house far from the road at the intersection of the front field and rear woods. The end result was a collaboration between all parties involved and represents well the partnership between the owner, architect and craftsmen who brought the vision to life.